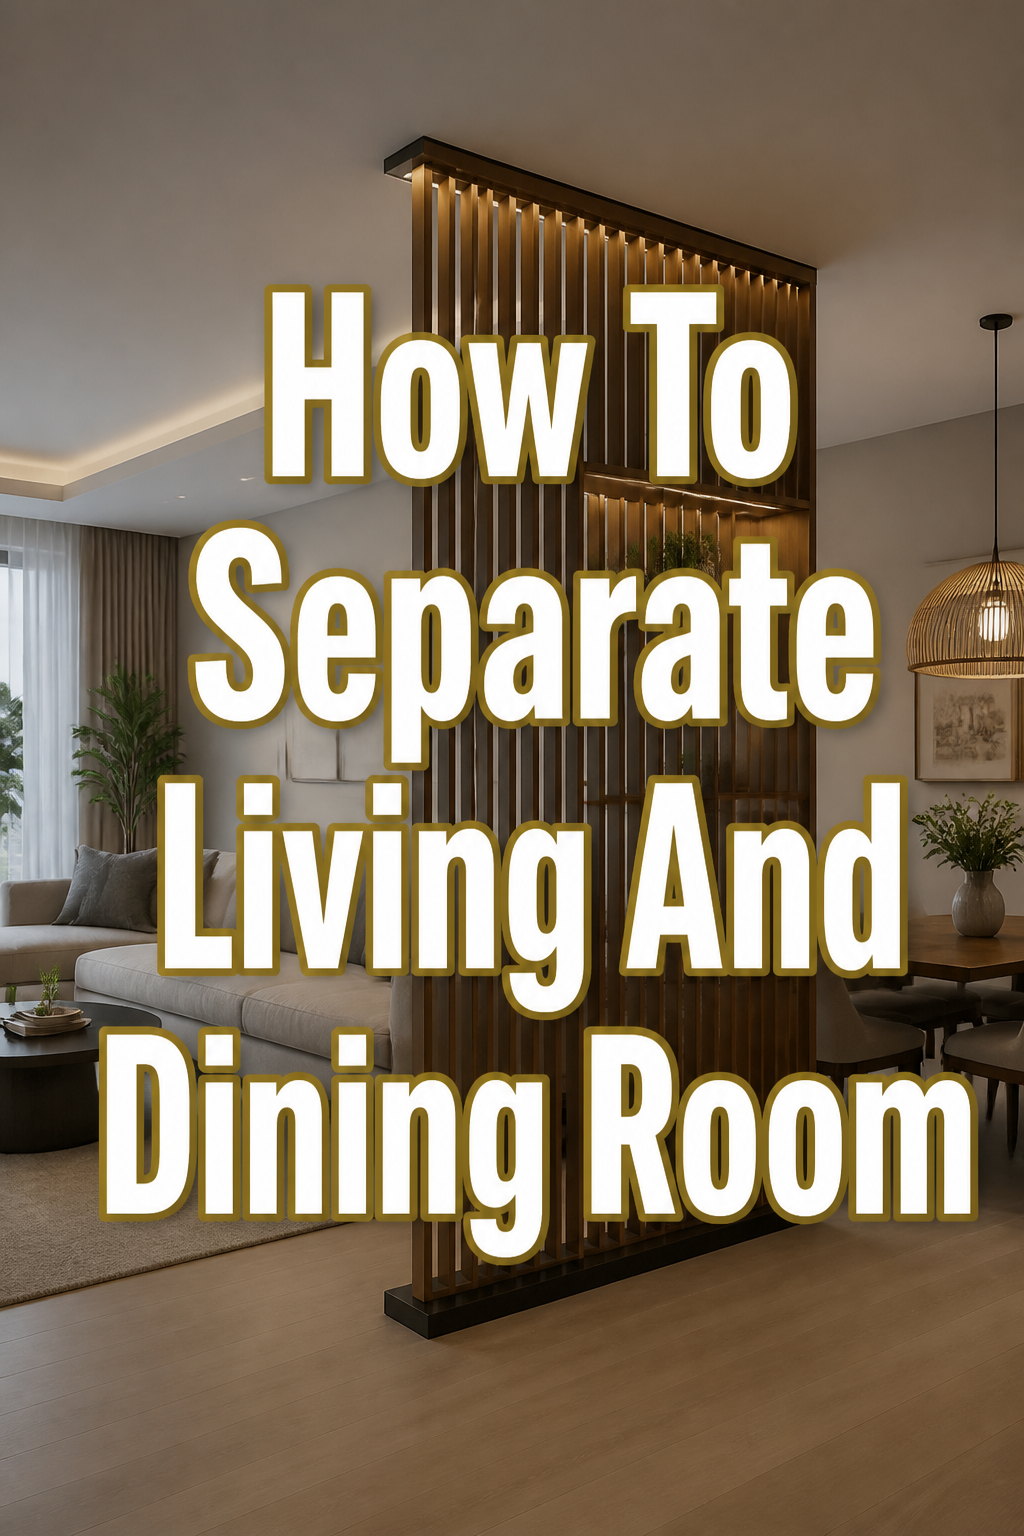
🏠 How To Separate Living And Dining Room
Have you ever walked into an open-plan space and felt a bit overwhelmed? It’s a common feeling when your living and dining areas blend seamlessly into one large expanse. I remember when my own home felt like one big echo chamber, lacking distinct personality in each zone.
Years of design work, and a passion for creating cozy nooks, taught me clever ways to define spaces without major renovations. It’s all about crafting intentional areas that feel warm and inviting. Let’s explore how you can transform your home into beautifully separated, functional spaces, each with its own charm.
Quick Overview
Separating your living and dining areas can bring structure, coziness, and improved functionality to your home. You’ll create distinct zones that enhance both relaxation and entertaining. This guide will walk you through various practical and aesthetic solutions.
- Time needed: 1-2 weekends (depending on chosen method)
- Difficulty: Beginner to Intermediate
- What you’ll need: Measuring tape, furniture, decorative screens, shelves, curtains, plants, rugs, lighting, and a creative spirit.
Step-by-Step Instructions
Step 1: Envision Your Ideal Space
Before moving a single item, take time to truly understand your space. Walk through it, observing natural light and traffic patterns. Imagine how you want each area to feel.
Consider your lifestyle. Do you host frequent dinner parties? Do you need a quiet reading corner? Visualizing these needs will guide your design choices.
Step 2: Define Your Functional Zones
Mentally or physically mark out where your living room truly begins and ends. Do the same for your dining area. Think about the primary purpose of each space.
Use painter’s tape on the floor to outline these zones. This helps you visualize the scale and placement of potential dividers or furniture.
Step 3: Choose Your Separation Method
There are many beautiful ways to create separation, from subtle visual cues to more defined barriers. Your choice will depend on your budget, style, and desired level of privacy.
Consider whether you want a flexible solution that can be moved, or something more permanent. Each option offers unique aesthetic and practical benefits.
Step 4: Implement Furniture Zoning
One of the easiest and most effective ways to separate spaces is through clever furniture arrangement. Use the back of a sofa or a long console table as a natural divider.
Arrange your main living room sofa to face away from the dining area. This creates an immediate, soft barrier.
Place a narrow console table or a low bookshelf behind the sofa. This provides a surface for lamps, books, or decorative items, further defining the living zone.
Pro Tip: Ensure the furniture piece you choose is proportionate to your room size. A bulky item in a small space can feel overwhelming.
Step 5: Introduce Area Rugs and Flooring Changes
Rugs are incredibly powerful visual anchors. They instantly define a space and add warmth, texture, and color. Use a large rug in your living area and another, perhaps smaller, rug under your dining table.
Select rugs that complement each other in style and color, but don’t necessarily match exactly. This creates a cohesive yet distinct look.
Ensure the living room rug is large enough to comfortably fit at least the front legs of all major seating pieces. For the dining room, the rug should extend far enough so chairs remain on it even when pulled out.
Step 6: Install Decorative Screens or Dividers
Room divider screens offer a flexible and stylish way to separate spaces. They come in various materials, from intricate carved wood to modern metal designs.
Choose a screen that complements your existing decor. A folding screen can be easily moved or tucked away when you desire a more open feel.
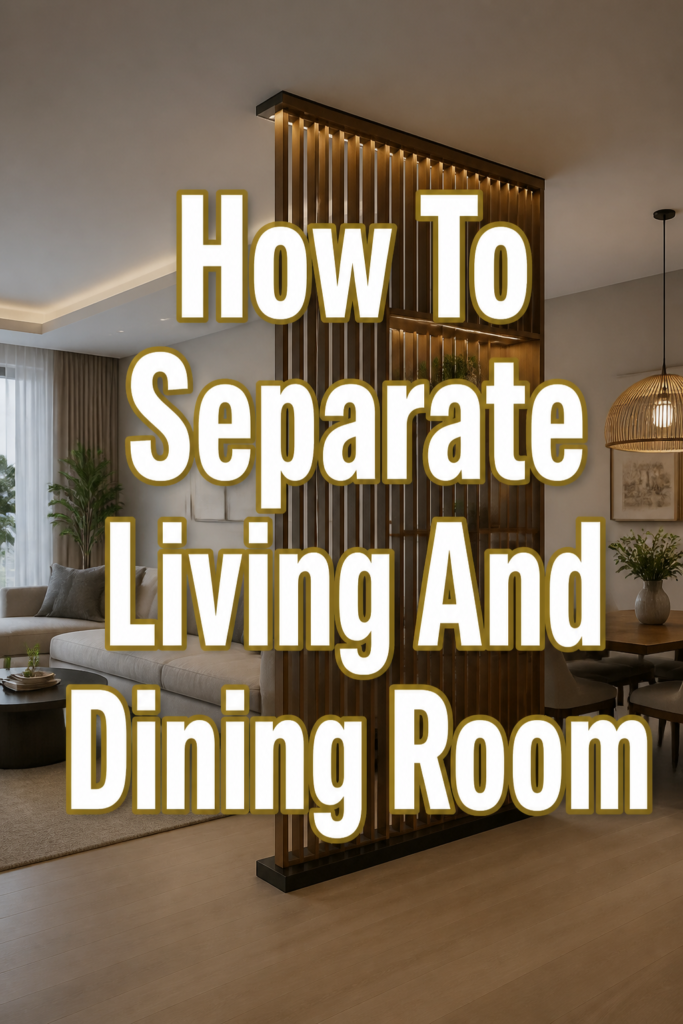
Consider a slatted wood screen for a semi-transparent division that still allows light to filter through. This adds architectural interest without completely blocking sightlines.
Step 7: Hang Curtains or Drapes
Curtains aren’t just for windows; they can create a wonderful, soft division between rooms. Install a ceiling-mounted track or a sturdy rod across the desired separation line.
Select curtains in a fabric and color that flow with your overall aesthetic. Sheer curtains offer a light, airy division, while heavier drapes provide more privacy and sound dampening.
Pull them open for an open-plan feel or close them for a more intimate setting. This flexibility is perfect for different occasions.
Step 8: Incorporate Open Shelving Units
A tall, open-backed shelving unit is a fantastic dual-purpose divider. It provides storage and display space while still allowing light and conversation to pass through.
Fill the shelves with books, plants, decorative objects, and even some attractive storage baskets. Avoid overcrowding to maintain an airy feel.
Position the unit strategically to create a clear boundary. Ensure it is stable and anchored if necessary, especially if you have children or pets.
Pro Tip: Use matching decorative items on both sides of the shelving unit to maintain visual harmony between the two zones.
Step 9: Master Lighting Techniques
Lighting plays a crucial role in defining ambiance and zones. Use different types of lighting in your living and dining areas to create distinct moods.
Install a statement chandelier or pendant light over your dining table. This immediately draws the eye and anchors the dining zone.
Layer lighting in your living room with a mix of floor lamps, table lamps, and perhaps recessed lighting. This creates a cozy, inviting glow.
Step 10: Add Greenery and Decor
Plants are natural, beautiful dividers that bring life and freshness into your home. Tall, leafy plants can effectively soften boundaries and add a touch of nature.
Place a large potted plant or a cluster of smaller plants strategically between the two areas. This creates a living screen that is both beautiful and calming.
Use artwork, mirrors, or decorative wall panels to reinforce the identity of each zone. These elements help to visually “finish” each space.
Common Mistakes to Avoid
Blocking Natural Light
One of the biggest pitfalls when separating spaces is inadvertently blocking precious natural light. A dark room can feel cramped and unwelcoming.
Instead of solid, floor-to-ceiling barriers, opt for solutions that allow light to pass through. Think slatted screens, open shelving, sheer curtains, or strategically placed plants.
Over-Dividing a Small Space
While separation is key, too many dividers in a small room can make it feel even smaller and cluttered. It’s about creating definition, not building walls.
Focus on subtle visual cues like rugs, furniture placement, and lighting in smaller rooms. Choose dividers that are light in appearance, such as glass screens or light-colored open shelving.
Ignoring Flow and Traffic Paths
An effective room separation should enhance, not hinder, the natural flow of movement through your home. Obstacles in high-traffic areas are frustrating.
Carefully plan your layout to ensure clear pathways between the living and dining areas, as well as to other rooms. Test out your arrangement by walking through it several times before committing.
Inconsistent Style
Even though you are creating distinct zones, maintaining a cohesive design thread throughout the entire space is important. A jarring mix of styles can feel chaotic.
Choose a unifying color palette or a consistent design aesthetic that ties both areas together. You can vary textures and patterns, but stick to a core style for harmony.
Troubleshooting
Feeling Too Closed Off
Sometimes, after implementing dividers, a space might feel more enclosed than intended. This can happen if the chosen method is too opaque or too dominating.
Consider replacing solid dividers with more transparent options like glass screens, sheer curtains, or open shelving units. Introduce mirrors to reflect light and expand the perception of space.
Lack of Cohesion
If your separated living and dining areas feel disjointed, it often means there isn’t enough visual glue to tie them together. They might seem like two separate rooms without a connection.
Revisit your color palette and material choices. Introduce accent colors or textures that appear in both zones. Use common elements like similar artwork frames or consistent plant pots to create a subtle link.
Wobbly Dividers
Freestanding room dividers or shelving units can sometimes feel unstable, especially if they are tall or frequently bumped. This is a safety concern and can be annoying.
Always ensure freestanding units are properly anchored to the wall or ceiling if possible. For screens, choose models with sturdy bases or consider adding small, weighted feet for extra stability.
Key Takeaways
- Embrace multi-functional solutions like open shelving that serve as both storage and dividers.
- Prioritize natural light by choosing transparent or semi-transparent separation methods.
- Use visual cues such as area rugs and distinct lighting to define zones without physical barriers.
- Ensure a cohesive design aesthetic by maintaining a consistent color palette or style throughout both areas.
- Consider both flexible options like curtains and screens, and more permanent solutions like half-walls, based on your needs.
- Always plan for clear traffic paths to maintain good flow and functionality in your home.
Frequently Asked Questions
Can I separate my living and dining room without making permanent changes?
Absolutely! Many of the methods discussed, such as furniture arrangement, area rugs, decorative screens, and curtains, are completely non-permanent. They are perfect for renters or those who like to reconfigure their space often.
What if my room is really small?
For smaller rooms, focus on subtle visual separations rather than physical barriers. Use distinct rugs, different lighting schemes, and clever furniture placement. Avoid bulky dividers that can make the space feel even more cramped.
How do I maintain a cohesive look when separating rooms?
The key is to use a consistent design language. Stick to a primary color palette, introduce complementary textures, and choose furniture and decor that share a similar style. You can vary the shades and patterns, but keep the overall theme harmonious.
Is it expensive to separate rooms?
The cost varies greatly depending on the method you choose. Simple solutions like rearranging furniture or adding an area rug can be very budget-friendly. More elaborate options like custom shelving units or installing a half-wall will naturally incur higher costs.
Our Top Recommended Finds
- Large, Textured Area Rug: Instantly defines a living zone, adding warmth and a cozy feel. Look for one with a soft pile for maximum comfort.
- Stylish Slatted Room Divider Screen: Provides a beautiful visual break while allowing light to pass through, maintaining an airy atmosphere.
- Tall, Leafy Indoor Plant (e.g., Fiddle Leaf Fig or Snake Plant): A living, breathing divider that adds natural beauty and softens hard lines between spaces.
Transform Your Home, Embrace Comfort
Creating distinct living and dining areas is more than just a design choice; it’s about enhancing the functionality and comfort of your home. Each zone becomes a special place, ready for its intended purpose. Imagine cozy evenings in your defined living room and lively dinners in your dedicated dining space.
Ready to bring more structure and warmth into your home? Start by assessing your space today. Pick one method that excites you and begin your transformation. You might even discover new ways to personalize your home, perhaps exploring accent walls or creating a gallery wall in your newly defined spaces. Enjoy the journey of crafting a home that truly reflects your lifestyle and brings you joy.